info@hollingsworthcos.com
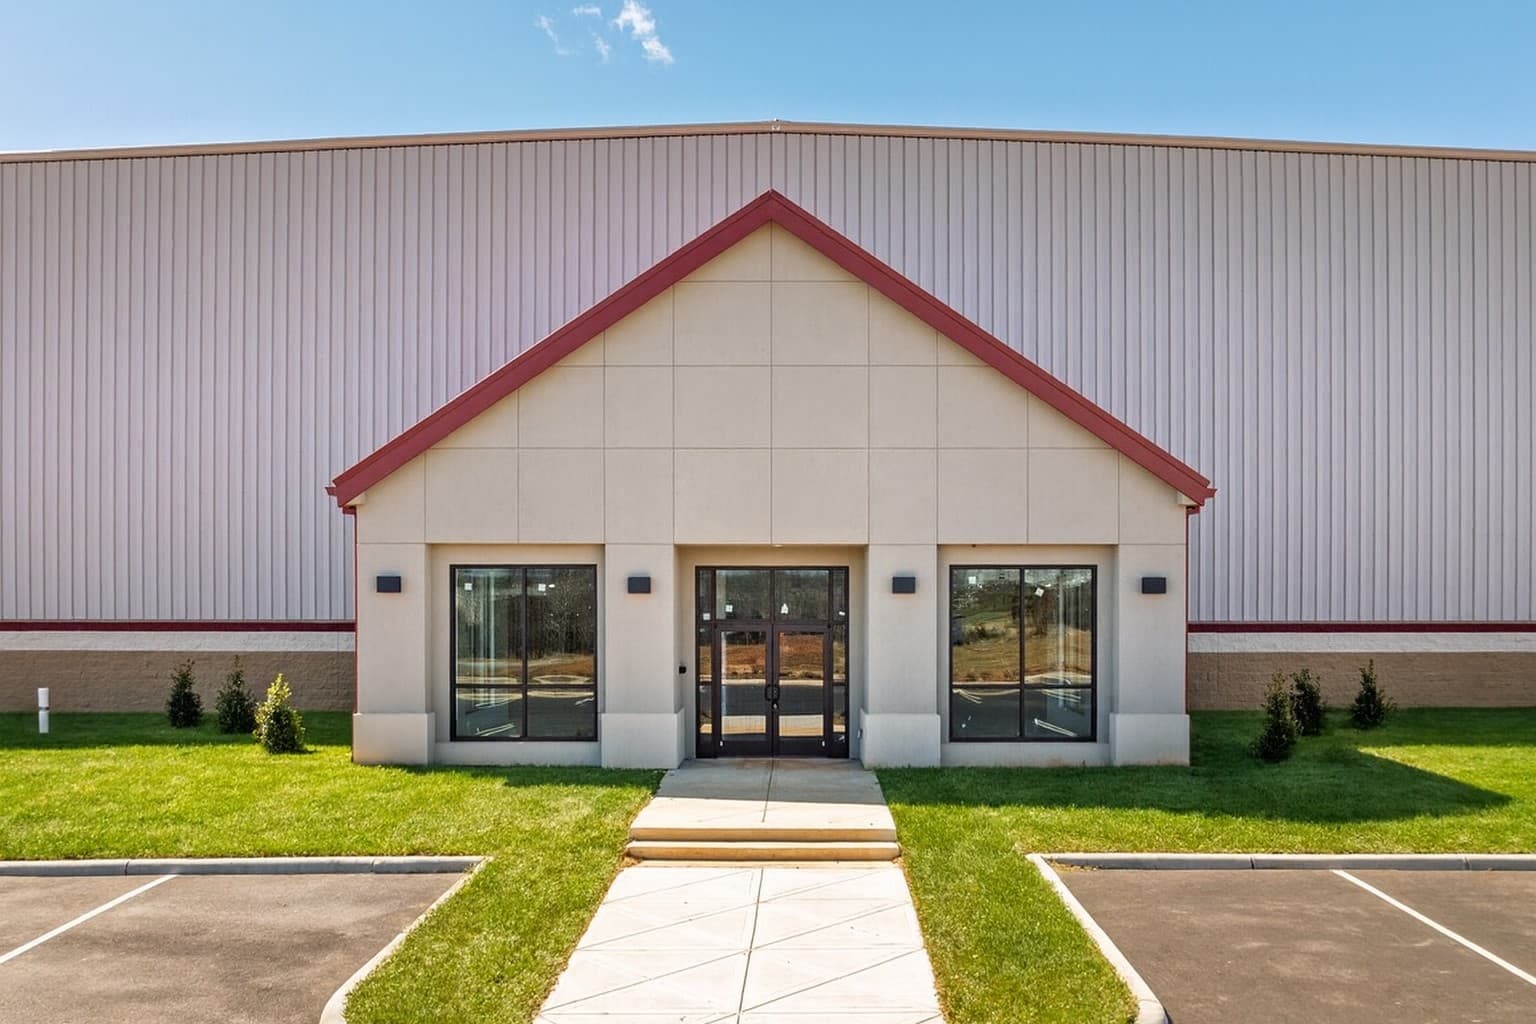
Custom Build-to-Suit Industrial Solutions Tailored to Your Business
From concept to completion, we deliver industrial buildings designed specifically for your operational needs, on time and on budget.
200+
Industrial Buildings Delivered
6-9
Months Average Completion Time
18
States Across the Southeast
Your Vision, Our Expertise
The Hollingsworth Companies' Build-to-Suit program delivers custom industrial buildings designed specifically for your business operations. We handle every aspect of the development process, from site selection to final construction, ensuring your building meets your exact specifications and timeline.
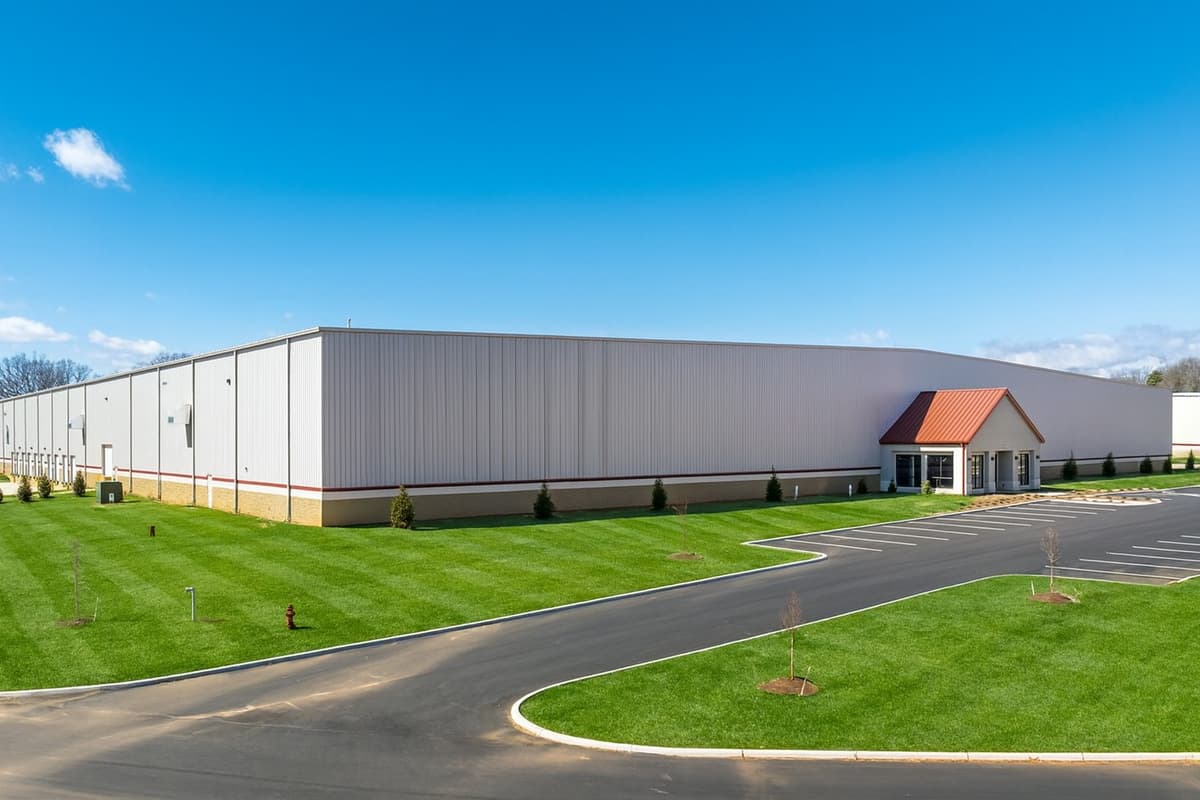
Why Choose Build-to-Suit?
Customized to Your Needs
Every aspect of your building is designed around your specific operational requirements and workflow processes.
Accelerated Timeline
Our streamlined process delivers your building faster than traditional construction methods, getting you operational sooner.
Cost Efficiency
Purpose-built buildings eliminate wasted space and inefficiencies, optimizing your operational costs from day one.
Future-Proof Design
We incorporate expansion capabilities and adaptable features to accommodate your future growth and evolving needs.
The Build-to-Suit Advantage
Our Build-to-Suit program offers numerous advantages over leasing existing space or purchasing a pre-built building. Discover how a custom-designed industrial building can transform your operations.
Operational Efficiency
Optimize workflow with a layout designed specifically for your processes, equipment, and personnel requirements.
Strategic Location
Select the ideal location based on proximity to suppliers, customers, transportation networks, and workforce.
Modern Specifications
Incorporate the latest building technologies, energy-efficient systems, and industry-specific features.
Quality Assurance
Benefit from our rigorous quality control processes and decades of industrial construction expertise.
Flexible Financing
Choose from various ownership and financing options tailored to your company's financial objectives.
Single-Source Solution
Work with one experienced partner for the entire process, from site selection to final construction.
Our Build-to-Suit Process
We follow a structured, collaborative approach to ensure your industrial real estate project is completed successfully, on time, and within budget.
Initial Consultation
We begin with a thorough consultation to understand your business needs, operational requirements, and growth projections.
1
Site Selection
Our team identifies and evaluates potential locations based on your specific criteria, including logistics, workforce, and incentives.
2
Design Development
We collaborate with you to create a custom building design that optimizes your operational workflow and accommodates future growth.
3
Construction
Our experienced construction team builds your building using high-quality materials and rigorous quality control processes.
4
Completion & Handover
We deliver your completed building on time and on budget, with comprehensive documentation and operational guidance.
5
Documented projects
Named projects with dates, sizes, and outcomes are in the case study library.
View the case study libraryWhat Our Clients Say
Hear from businesses that have partnered with Hollingsworth Companies for their build-to-suit industrial real estate needs.
"I fully recommend working with The Hollingsworth Companies if cost or time driven schedules play a part in your company's opportunity because they do deliver within budget and on time with no change orders or surprises."
David B. Sutherland
CMS Companies
Frequently Asked Questions
Find answers to common questions about our build-to-suit industrial real estate solutions.
How long does the build-to-suit process typically take?
Our build-to-suit process typically takes 6-9 months from initial design to completion, depending on the size and complexity of the project. We utilize a fast-track construction approach to minimize timeline while maintaining quality.
What size buildings can you build?
Build to suit sites can accommodate requirements of 1 million or more square feet. Our flexible design approach allows us to accommodate various operational requirements and future expansion needs.
Do you offer lease options or only sales for build-to-suit projects?
We offer both lease and purchase options to provide flexibility for our clients. Our lease terms can be structured to accommodate your business needs, and we also offer lease-to-own arrangements for companies looking to eventually own their building.
What geographic areas do you serve for build-to-suit projects?
We primarily serve the southeastern United States, with industrial parks and properties in Tennessee, Alabama, Georgia, Mississippi, North Carolina, South Carolina, and Virginia. However, we can develop projects in other regions based on client needs.
Can you incorporate specific technical requirements into the building design?
Yes, we specialize in accommodating industry-specific technical requirements, including heavy equipment foundations, specialized power needs, enhanced floor loads, climate-controlled areas, and custom ceiling heights. Our design team works closely with you to ensure all technical specifications are met.
How do you handle changes or modifications during the construction process?
We maintain open communication throughout the project and have established processes for handling change requests. Our goal is to accommodate reasonable modifications while minimizing impact on the project timeline and budget. Any potential changes are thoroughly evaluated and discussed before implementation.
Build to suit by state: South Carolina
Ready to Build Your Custom Industrial Building?
Contact us today to schedule a call with our industrial real estate experts. We're ready to help you design and build the perfect building for your business needs.